Get Inspired
Visualize the possibilities for your property with these California transformations. See how thoughtful design turns simple structures into stunning guest suites, workspaces, and luxury homes.





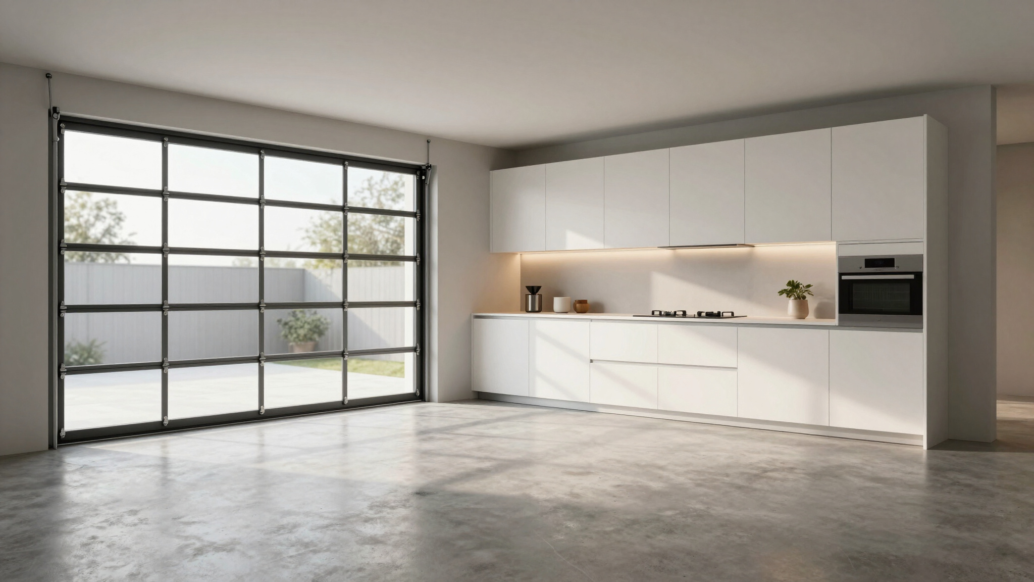
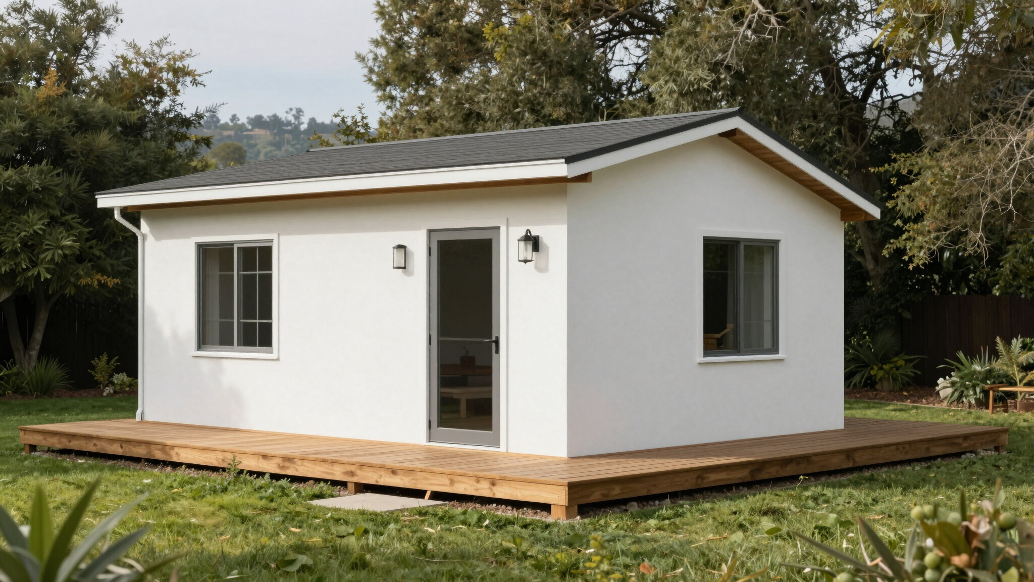
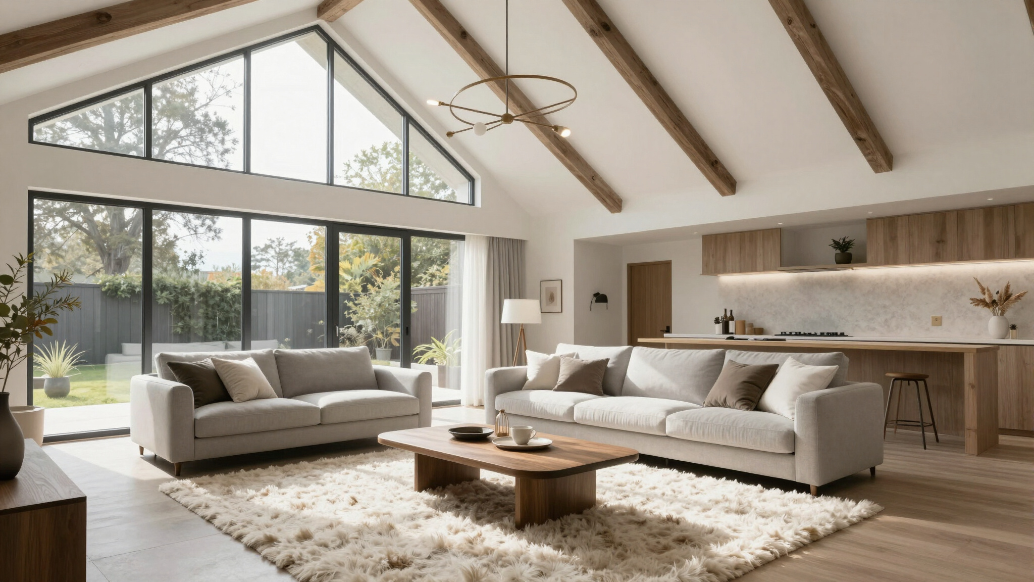
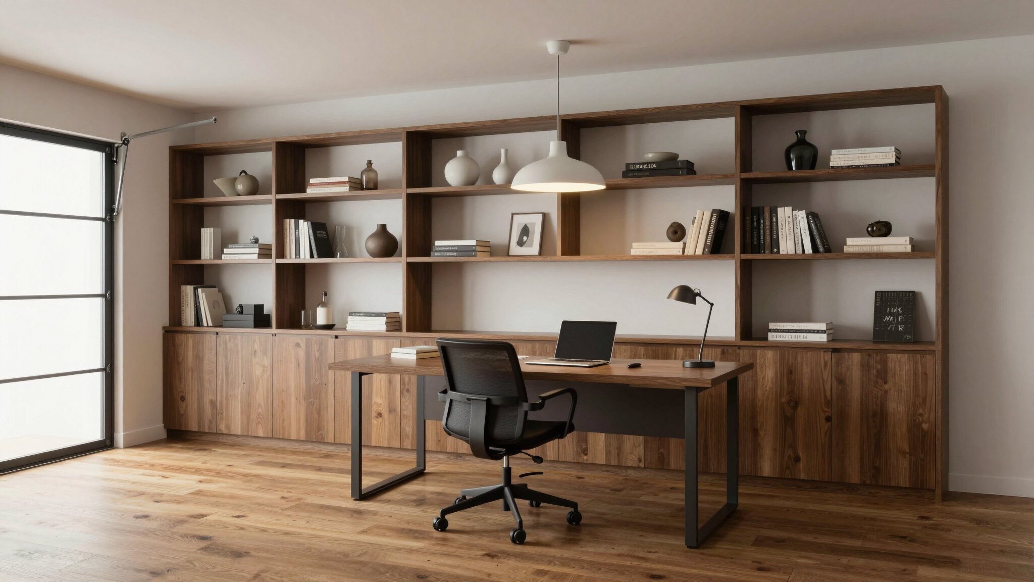
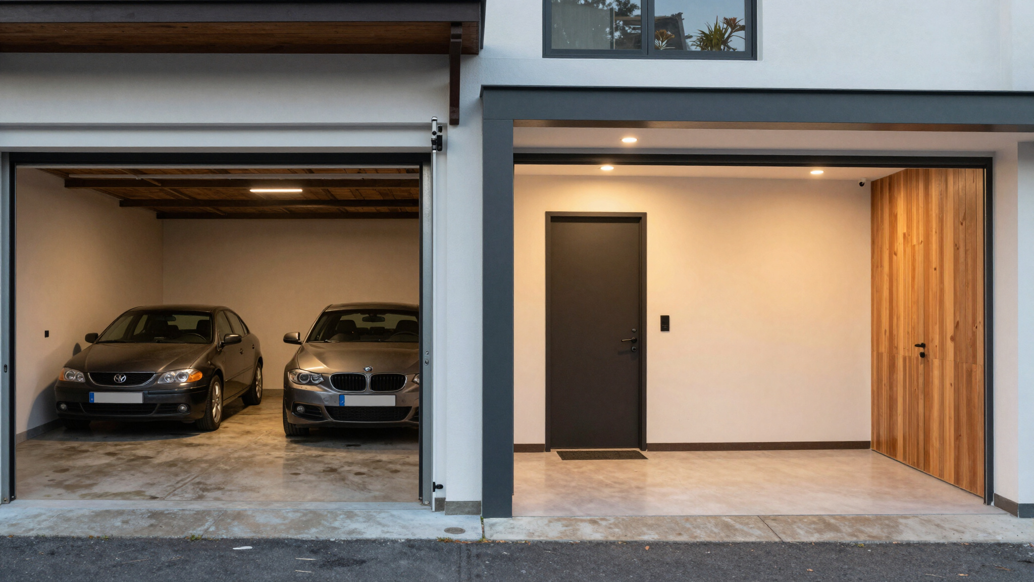
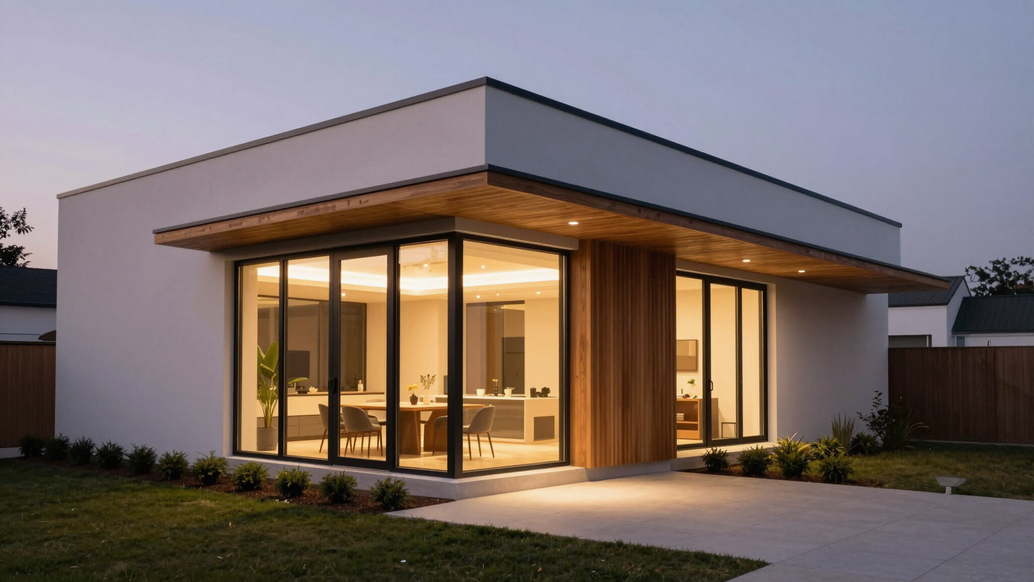
Garage Conversions
The cheapest ADU you can build — if the garage cooperates.
A garage already has walls, a roof, and a slab. That's why conversions come in well under a detached build, and why they're the first thing most homeowners ask about. It's also why they go wrong. Every one of those existing elements was built to shelter a car, not to house a person, and nobody knows which ones fall short until someone opens it up.
What we check before we quote
The slab. Garage slabs are usually thinner than a house slab, often poured without a vapor barrier, and pitched toward the door so water runs out. All three matter once someone is sleeping on it. We check thickness, moisture, and slope, and price the fix instead of discovering it after demo.
What's under the perimeter. A garage wall carrying a light roof doesn't need the footing a habitable room does. Older detached garages frequently don't have one. Finding that out during framing is the single most expensive surprise in this trade.
Ceiling height. Garages are built low. Once you add a finished ceiling and the insulation a living space requires, the height you're left with is not the height you measured. We measure for the finished condition, not the current one.
Drains and the sewer line. A garage has no plumbing. Putting a bathroom and kitchen in one means cutting the slab, running new lines, and reaching the sewer lateral at the right fall. Whether that fall exists is a function of where your garage sits relative to the street — and it's the first thing we look at.
Power. Most garages run off a single circuit. A dwelling with a kitchen, water heater, and HVAC does not. We check the main panel's capacity early, because a service upgrade is a utility timeline, not a construction one.
The door opening. Closing it means a new header, an infill wall, and foundation underneath. Done cheaply, it reads as a filled-in garage from the street forever. Done right, it reads as a house.
Why us
Cali Home Construction came up in restoration. Our crews have spent years opening damaged structures and dealing with what was actually behind the drywall — rot, undersized framing, water where it shouldn't be, work someone did in 1970 without a permit. A garage conversion is that same job with a better outcome.
We tell you what we find, in writing, before you commit. And when a garage turns out to be a poor candidate, we say so — some of our best clients are people we talked out of a conversion and into a detached build that actually worked.
[X] conversions completed in Los Angeles County. Licensed [license #], bonded and insured. [Warranty term] on workmanship.
[One conversion, three sentences: the garage's problem, what you did, what the space is now. Before-and-after photo beside it.]
Free garage assessment
We walk the garage, check the slab, the panel, the sewer run, and the height, and give you a straight answer on whether it pencils out.
[Schedule our assessment for your property]